
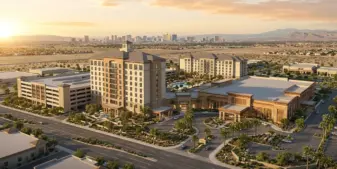
Ochoa Development is proposing a two-phase, 404,100-square-foot hotel-casino on a 13.5-acre parcel in Enterprise. The Clark County Zoning Commission is scheduled to consider the proposal at its Sept. 2 meeting. The hotel-casino project is currently unnamed, although signage plans use Silverado as a placeholder name. The site is at the northwest corner of Las Vegas Boulevard South and Richmar Avenue.
Ochoa Development is the owner and developer. Gensler and Yihong Liu + Associates are leading design work, RCI Engineering is the civil engineer, and LAS Consulting is the project representative.
Two-Phase Development Plan
Phase One would total approximately 321,000 square feet and include a casino building attached to a six-story, 300-room hotel tower with a maximum height of 86 feet. The first phase would also include a five-story parking garage west of the casino building, along with food and beverage space, entertainment space, a conference area, a spa and fitness lounge, a business area and executive offices.
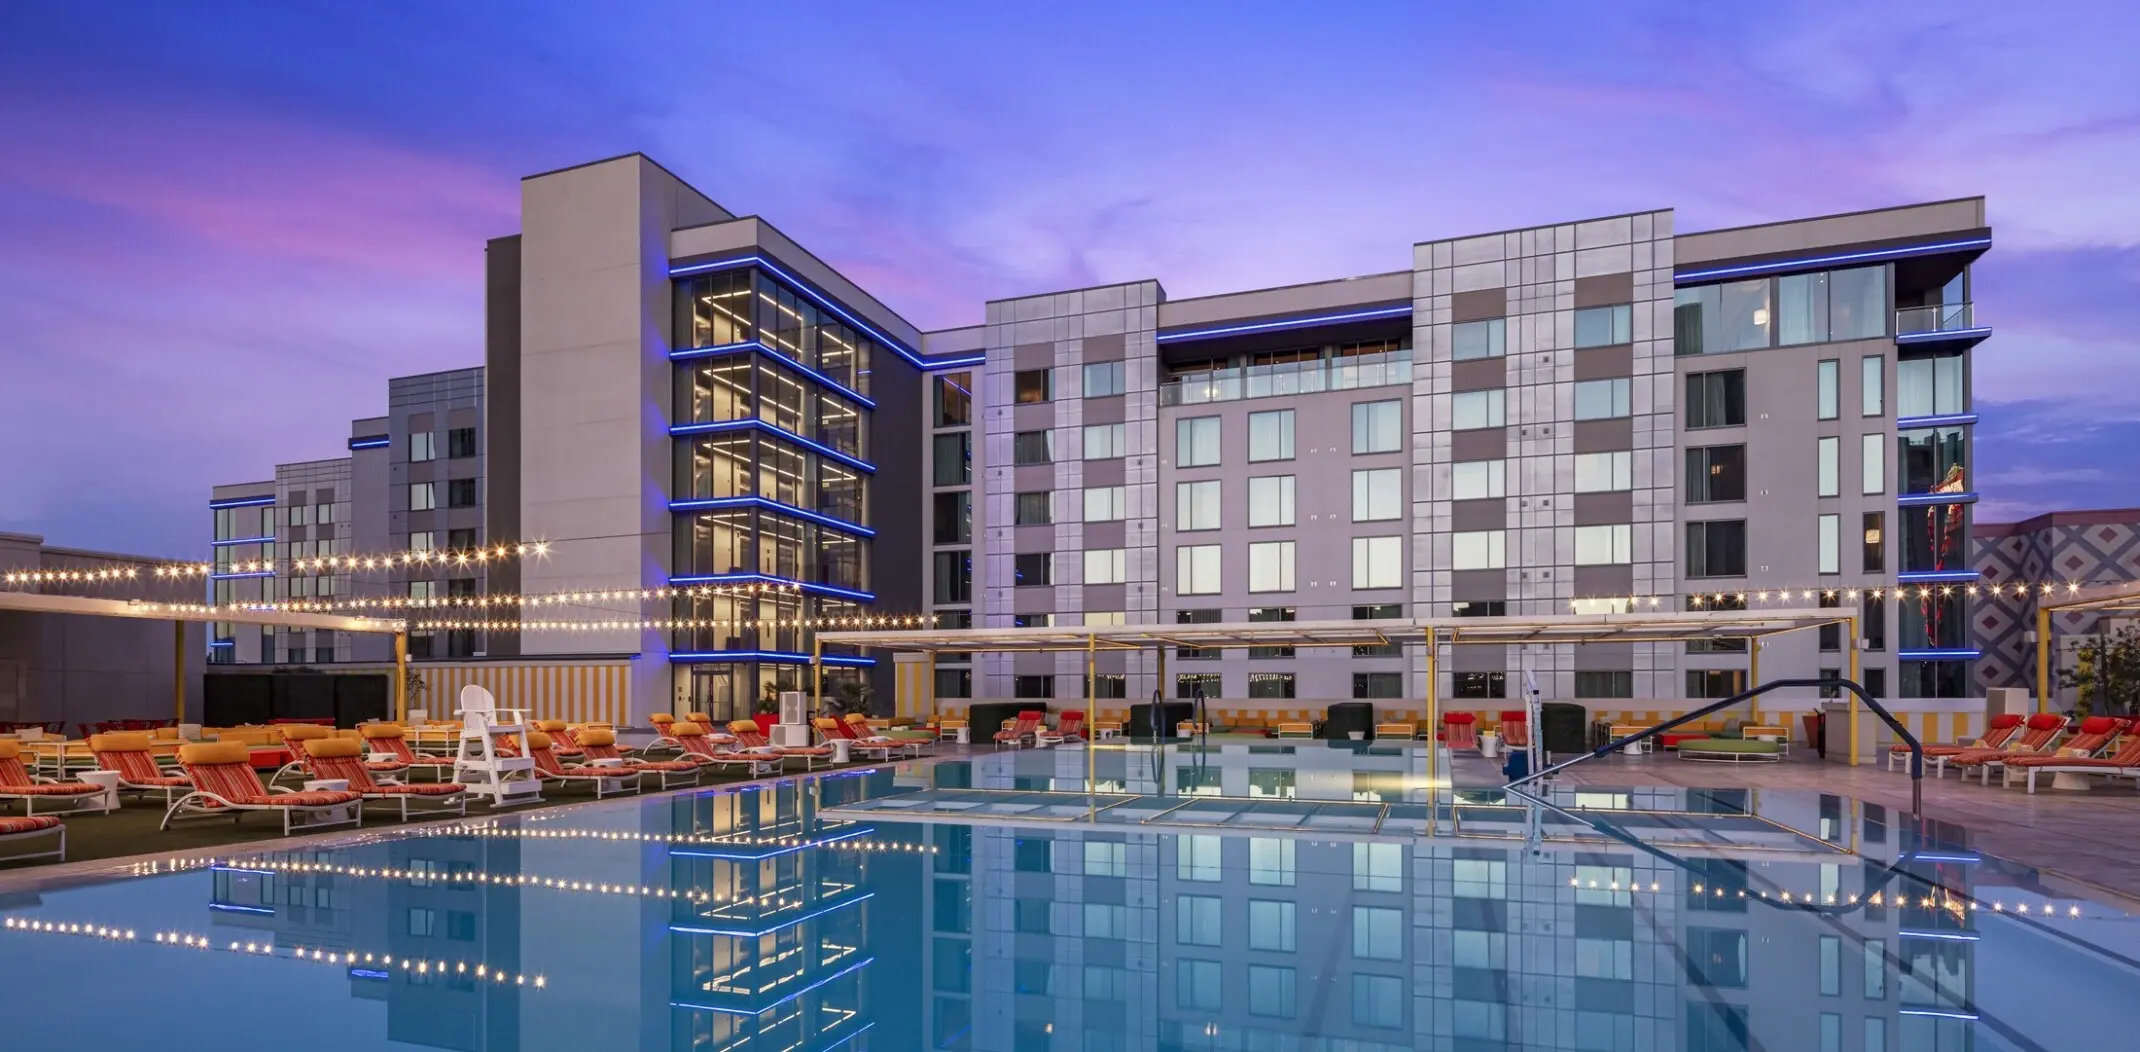
Phase Two would add a six-story hotel tower with 150 rooms, a lounge/lobby, a business area and circulation space. The second tower would reach 73 feet. Together, the phases would provide 450 hotel rooms and approximately 404,100 square feet of development.
According to the project agenda, the facades would primarily use cladding and stucco panels, with trim and paint colors to match and windows of varying shapes and sizes. The hotel-casino building would have pitched roofs of varied heights, including a cupola, with shingle finishes. The Phase Two hotel building would have a flat roof. The parking garage would be constructed of painted concrete, with its highest parking level at 47 feet.
Access and Parking
Access would be provided from a central driveway off Las Vegas Boulevard South, an additional driveway off Richmar Avenue west of the hotel-casino building, and a third driveway from Serene Avenue at the north end of the property. The driveways would circulate through the site and provide access to the parking garage, surface parking areas and hotel-casino buildings.
Phase One would include 960 parking spaces, including 800 spaces in the parking garage and 160 surface spaces. The typical Phase One requirement is 814 spaces, reduced to 733 stalls because of the project’s proximity to public transportation. Phase Two would remove 14 surface spaces, leaving 946 spaces across both phases, above the combined minimum requirement of 863 stalls. The parking plan includes 211 EV-capable spaces and 26 EV-installed spaces.
Requested Approvals
Developers are seeking a Design Review, a Use Permit and two Waivers of Development Standards. One waiver requests changes to driveway dimensions, including reductions in throat depth along Richmar Avenue and Las Vegas Boulevard South, a reduction in driveway width along Serene Avenue and an increase in driveway width along Las Vegas Boulevard South. The second waiver seeks non-standard landscaping improvements.
If approved, the development is expected to create 1,000 temporary construction jobs and 750 full-time hotel positions.
Source: NVBEX

Renata Kovacs has spent the better part of a decade following the regulatory shifts and licensing battles that define how gambling markets open, close, and evolve across Europe and beyond. She came up through the legal and compliance side of the industry before shifting her focus to journalism and analysis, giving her a perspective that sits closer to the operator room than the press box. Her coverage tends to cut through the noise and get straight to what a regulatory change actually means for the businesses and players involved.